Floor Plan AI is an AI-assisted workspace for creating reviewable 2D floor plan PNG drafts. Users can start from written layout ideas, room dimensions, or optional JPG, PNG, and WebP reference images, then inspect and download the generated plan. It helps homeowners, architects, interior designers, real-estate teams, and early-stage project planners explore spatial ideas without complex CAD software. The workflow keeps early concept generation simple while still making the result easy to review and share. Users can describe rooms, circulation, approximate dimensions, and layout preferences in natural language, then use the resulting image as a discussion draft. Generated plans require careful human review and do not replace professional CAD, BIM, architectural, structural, permitting, construction, accessibility, or legal work.
Floor Plan AI
Create reviewable 2D floor plan drafts with AI
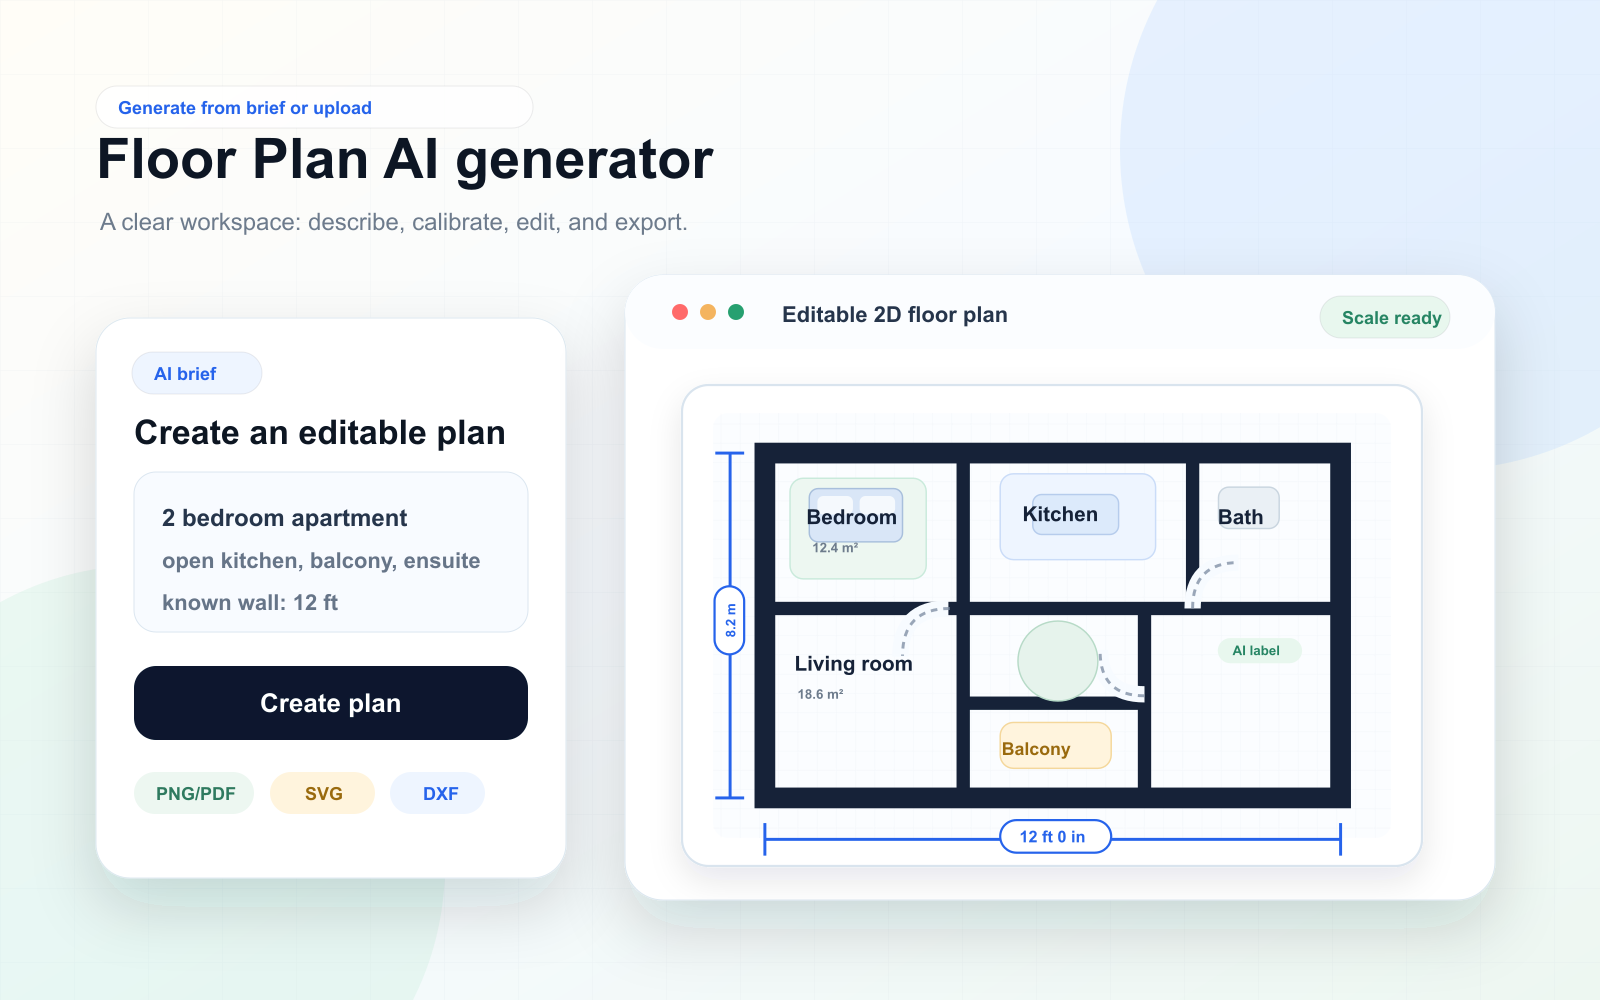
Floor Plan AI Introduction
Alternative tools









More about Floor Plan AI
PricingFreemium
Platforms
Web
ListedSep 02, 2026
Authority Badge
Showcase your credibility by adding our badge to your website.